MadisonBeard

BEDS2
BATHS2 full
SQUARE FEET1,302
MLS#2820049
STATUSActive
PROPERTY TYPEResidential - Condominium
SUBDIVISIONSouth Half Parcel H-Village 3
Property Description
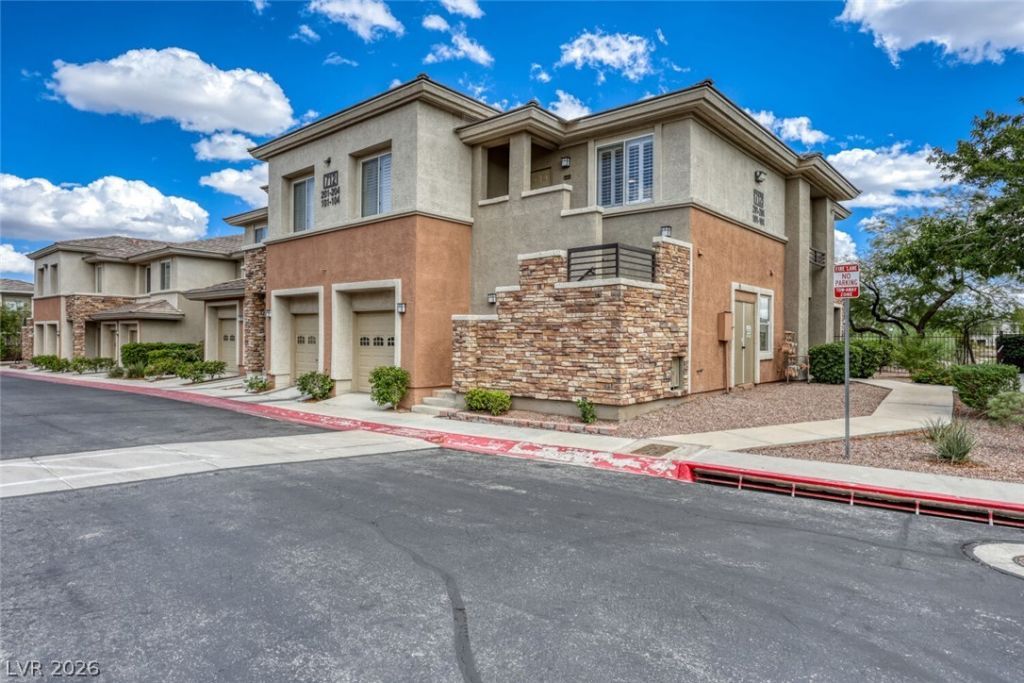
Great Summerlin-area condo with golf course and mountain views! This spacious 2-bedroom, 2-bath condo offers 1,302 sq. ft. of living space and an attached garage. The kitchen features refinished cabinets and stainless steel appliances, while the carpet and interior paint are both less than a year old. Located in a gated community with a pool and spa, and conveniently close to Summerlin Hospital, shopping, dining, and everything Summerlin has to offer. Golf course views, mountain views, gated community, and a garage…this one checks a lot of boxes!
Property Features
Property Type: Residential - Condominium
Cooling: Central Air, Electric
Garage: 1
Heating: Central, Gas
Home Style: Two Story
Roof Type: Tile
Stories: 2.0
Taxes: $2,530
Year Built: 2002
Amenities
Ceiling Fan(s)
Window Treatments
Balcony
Feature Descriptions
Appliances: Dryer, Dishwasher, Disposal, Gas Range, Microwave, Refrigerator, Washer
Association Amenities: Gated, Pool, Spa/Hot Tub
Community Features: Pool
Days on Site: 21
Fencimg: None
Flooring: Carpet, Tile
HOA Fee: 275/ Monthly
Hot Tub: Yes
Laundry: Gas Dryer Hookup, Laundry Closet
Lot: Desert Landscaping, Landscaped, Rocks, Trees, < 1/4 Acre
Parcel#: 138-30-317-068
Parking: Attached, Garage, Garage Door Opener, Private, Guest
Parking Notes: Attached, Garage, Garage Door Opener, Private, Guest
Patio/Porch: Balcony
Pool: Community
Sewer: Public Sewer
Special View Info: Golf Course, Mountain(s)
Swimming Pool: Yes
Utilities: Underground Utilities
Water: Public
Window: Blinds, Double Pane Windows
Room Sizes
Family Room: 13 X 19
Dining Room: 10 X 10
Bedroom 2: 10 X 10
Primary Bedroom: 12 X 12
Local Schools
High School: Palo Verde
Middle School: Rogich Sig
Elementary School: Bonner, John W.,Bonner, John W.
Listed By / Shown By
Listed By
Agency Name: SMG Realty
Agency Contact: 702-382-1664
Agent Name: David J. Toro-Segarra

Shown By
Agent Name: Madison Beard
Agent Phone: (702) 256-4900
Agency Title: Wardley Real Estate

Estimate Your Payment
Estimated Payment
$ 1,752.45 per month $1,432.25 Principal & Interest $210.83 Property Tax $109.38 Homeowner's InsuranceChange Payment Information

"GLVAR MLS deems information realiable but not guaranteed."
Listing data compilation and photo(s) © 2026 Greater Las Vegas Association of REALTORS® MLS , All Rights Reserved.
Privacy Policy / DMCA Notice / ADA Accessibility


This site is hosted, designed and copyright
© 1994 - 2026 by
Delta Media Group, Inc. -- Patent Pending --
Agent License Information: S.0196167
712 Peachy Canyon Circle, Unit 204 | MLS# 2820049
This condo located at 712 Peachy Canyon Circle, Unit 204, Las Vegas, NV 89144 is currently listed for sale with an asking price of $375,000. This property was built in 2002 and has 2 bedrooms and 2 full baths with 1302 sq. ft. Peachy Canyon Circle, Unit 204 is located in the South Half Parcel H-Village 3 subdivision. Search South Half Parcel H-Village 3 real estate on madisonbeard.wardleyre.com today.